Property for sale — 33 Threipmuir Walk
Murieston, Livingston, EH54 9FG

33 Threipmuir Walk
Murieston, Livingston, EH54 9FG
£390,000
£400,000
Occupying a prime corner plot within a quiet and established modern development in the highly desirable Murieston area of Livingston, this exceptionally appealing Bellway Homes “Oakmont” style detached villa is finished to a high specification throughout and offers spacious, beautifully presented accommodation ideal for modern family living.


The Property
Occupying a prime corner plot within a quiet and established modern development in the highly desirable Murieston area of Livingston, this exceptionally appealing Bellway Homes “Oakmont” style detached villa is finished to a high specification throughout and offers spacious, beautifully presented accommodation ideal for modern family living. Further benefiting from a south west facing rear garden, the property enjoys a sought after setting close to excellent local amenities, highly regarded schooling, superb transport links and an abundance of nearby green spaces and walking routes, creating an outstanding balance of style, space and convenience.
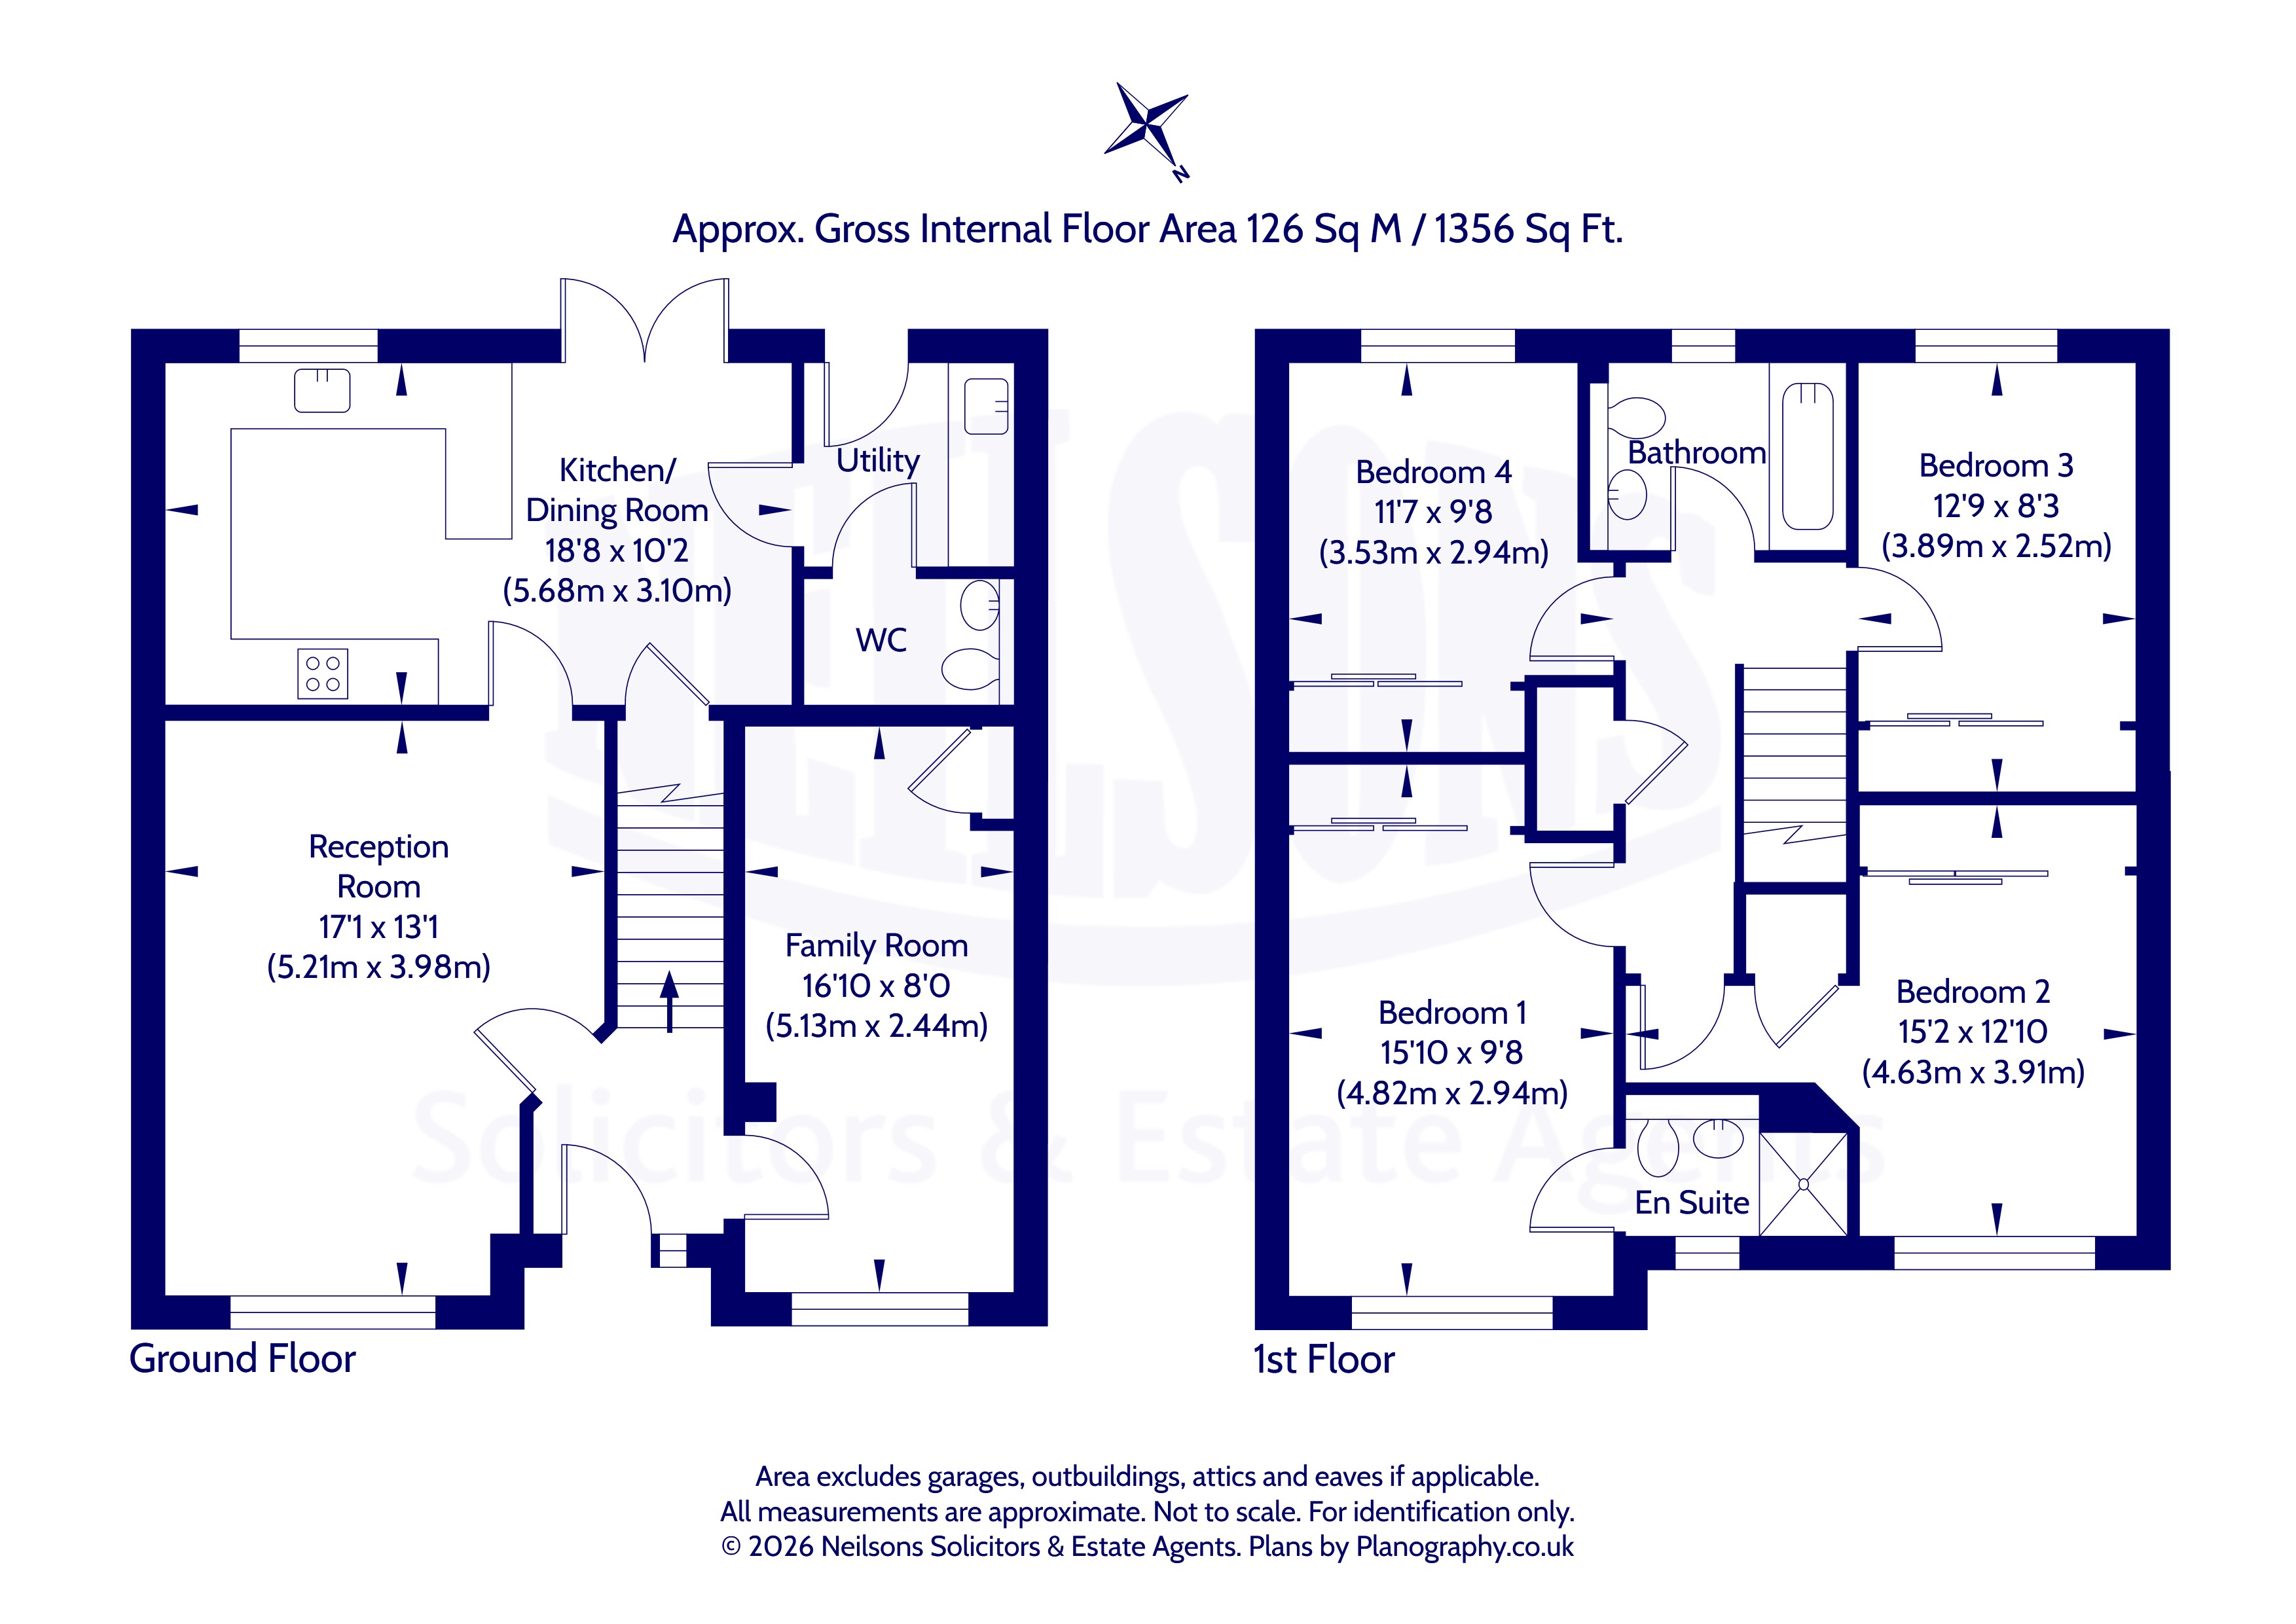
You enter the property into a welcoming reception space, with an elegant formal lounge positioned immediately to your left. This room flows seamlessly through to the impressive dining kitchen, creating an excellent layout for both everyday family living and entertaining. The kitchen is fitted with a range of sleek white wall and base units with coordinating worktops and enjoys direct access to the rear garden. Adjacent is a practical utility room, also with garden access, along with a convenient WC. Completing the ground floor accommodation is the family room, providing a versatile additional space for relaxed informal living.
A carpeted staircase leads to the upper landing, where there are four well proportioned double bedrooms, all benefiting from built in wardrobes. The principal bedroom is further enhanced by a stylish en-suite shower room, complete with a rainfall shower and heated towel rail. The contemporary family bathroom is fitted with a crisp white suite, including a bath with handheld shower attachment and a heated towel rail. Additional features include a partially floored attic with Ramsay ladder access, gas central heating, double glazing and solar panels.
Externally, the property enjoys immaculate, low maintenance gardens laid mainly with astro turf. The neat front garden features a raised planter with full length adjustable strip lighting, creating an attractive approach to the home. To the rear lies a generous, fully enclosed south west facing garden with a large patio area, ideal for outdoor dining and relaxing, with inset planters and wired spotlights adding an ambient finish in the evening. To the front, an extended driveway provides off street parking for more than one vehicle, with ample on-street parking also available, and the added benefit of an EV charging point.
The common grounds around the development are maintained by Speirs Gumley at a cost of approximately £49 per quarter.
Council Tax Band – F
Viewing details
By appt through Neilsons 0131 625 2222
Loading map...
location_on33 Threipmuir Walk, Murieston, Livingston, EH54 9FG
Loading nearby amenities...
Local Amenities
Click to discover local amenities
Check out our similar properties