Property for sale — 87 Pikes Pool Drive
Kirkliston, EH29 9GH

87 Pikes Pool Drive
Kirkliston, EH29 9GH
£435,000
£450,000
Tucked quietly at the end of the development and occupying a generous plot, this substantial family home offers exceptionally flexible accommodation ideally suited to modern family living


The Property
Closing Date on Wednesday 17th June at 12 noon
Tucked quietly at the end of the development and occupying a generous plot, this substantial family home offers exceptionally flexible accommodation ideally suited to modern family living. Boasting a multi-vehicle driveway, double garage, and beautifully landscaped enclosed rear garden backing directly onto protected woodland, the property combines privacy, space, and a peaceful setting with versatile interiors arranged over three levels.
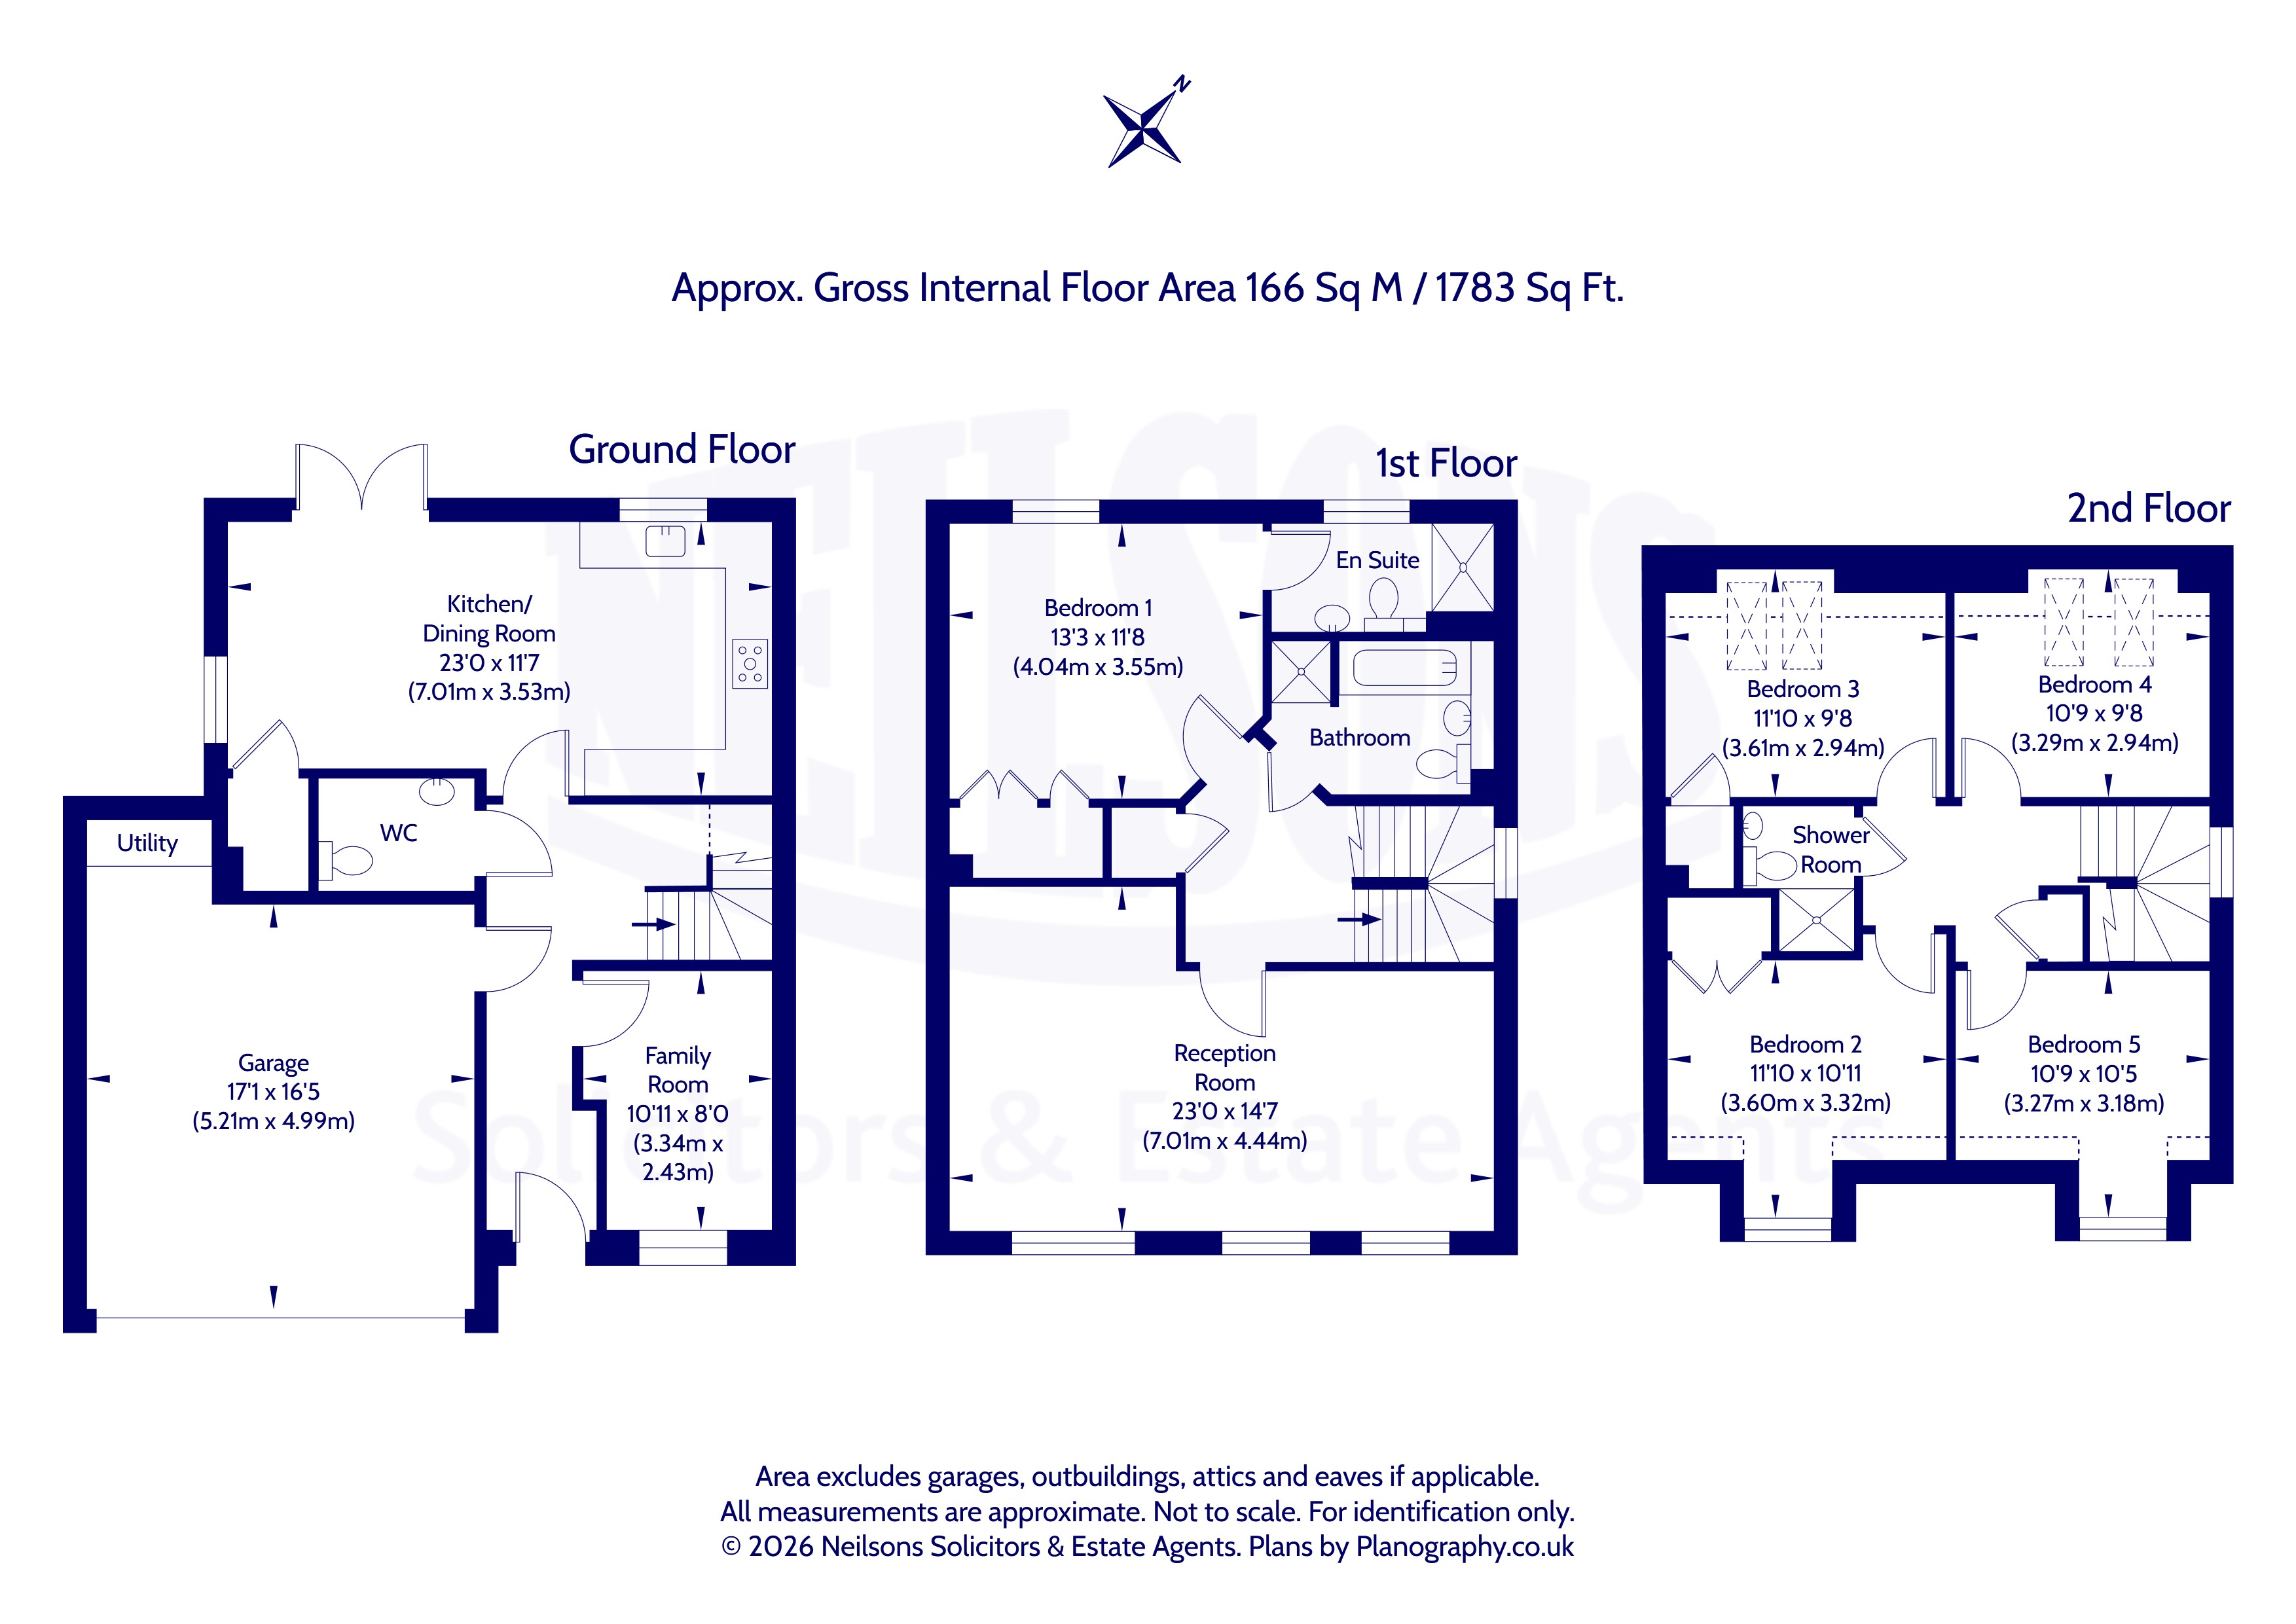
Finished to a high standard throughout, the internal accommodation begins with a welcoming entrance hallway complete with staircase access and a convenient ground-floor WC. Positioned to the front of the property is a spacious and adaptable public room, currently utilised as a cinema room. This versatile space could easily function as a formal lounge, home office, playroom, study, or even a sixth bedroom depending on the needs of the purchaser. To the rear of the property lies the impressive kitchen dining room, enjoying both rear and side-facing aspects that flood the space with natural light. The kitchen is fitted with sleek high-gloss wall and base units, complemented by subway-style tiling to the splashback areas and a range of upgraded integrated appliances. The generous dining area provides an ideal setting for family meals and entertaining, with glazed doors opening directly onto the rear garden. Additional built-in storage further enhances the practicality of the space.
The first floor hosts a magnificent L-shaped reception room featuring a triple-aspect outlook and fitted carpeting, creating a bright and spacious living area ideal for relaxing or entertaining. The principal bedroom enjoys peaceful open views towards the surrounding woodland and benefits from triple built-in wardrobes together with a stylish fully tiled en-suite shower room incorporating a two-piece white suite, double shower cubicle, and thermostatic shower. A contemporary fully tiled family bathroom with three-piece white suite and separate shower cubicle completes this level.
Occupying the top floor are four further double bedrooms, providing excellent accommodation for larger families. Two bedrooms are positioned to the front and feature charming dormer windows, with one also benefiting from built-in wardrobes. The remaining two bedrooms overlook the woodland to the rear and are enhanced by Velux windows which maximise natural light and the attractive outlook. A further bathroom on this floor is fitted with a two-piece white suite and tiled double shower cubicle with thermostatic shower.
Further benefits include a fully floored loft with an integrated ladder and lighting, gas central heating, double glazing, CCTV, a security intruder alarm system, an electric garage door opener and smart perimeter lighting in the rear garden.
Factor fees are payable of approximately £20 per month.
Externally, the property continues to impress with a substantial monoblock driveway providing parking for multiple vehicles and leading to a double garage. The landscaped rear garden has been thoughtfully designed to create a superb outdoor living environment, featuring patio areas, a lawn, entertaining spaces, a covered pergola ideal for outdoor dining and socialising, and a timber shed for additional storage. Backing directly onto protected woodland, the garden offers a wonderful sense of privacy and tranquility.
Council Tax Band – G
Viewing details
By appt through Neilsons 0131 625 2222
Loading map...
location_on87 Pikes Pool Drive, Kirkliston, EH29 9GH
Loading nearby amenities...
Local Amenities
Click to discover local amenities
Check out our similar properties